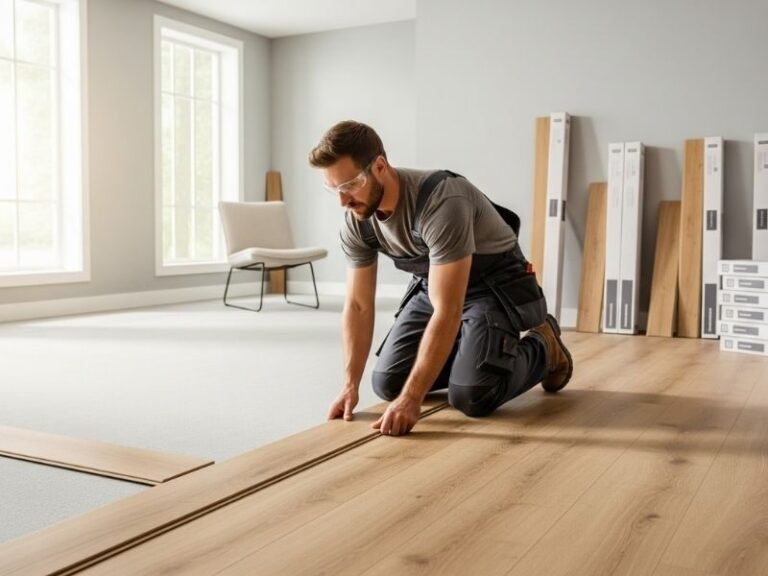
5 Ways to Make an Open Floor Plan Feel Intentional, Not Empty
Open concept layouts are beautiful, until the flooring doesn’t cooperate. Then it looks off. What can be done about that? We’ve got some friendly advice to help with your open-concept design decisions. Most North Carolina homes built or remodeled in the last decade have one thing in common beneath all that square footage: an open…
Open concept layouts are beautiful, until the flooring doesn’t cooperate. Then it looks off.
What can be done about that? We’ve got some friendly advice to help with your open-concept design decisions.
Most North Carolina homes built or remodeled in the last decade have one thing in common beneath all that square footage: an open floor plan. The kitchen flows into the dining room, the dining room bleeds into the living space, and somewhere in the middle sits a foyer or hallway connecting it all.
Here in the Triangle, Charlotte, Wilmington, and across the state, we see the same mistake repeatedly. A homeowner picks a beautiful floor for the kitchen, a different one for the living room, and then spends years looking at a transition strip that visually chops the home in half. What looks fine in a showroom sample can feel jarring across 800 uninterrupted square feet.
The good news: choosing the right flooring for an open floor plan is less complicated than it seems. You just need to understand your space, your local climate, and the five design strategies that actually work in NC homes. At USA Flooring, we have been helping North Carolina homeowners get this right since 1972. This guide covers what we tell every customer who walks in.
Schedule Your Free Consultation at any of our 8 NC showroom locations.
Why NC’s Climate Makes Open Floor Plan Flooring Different from the Rest of the Country
Before you commit to a single material, you need to understand what NC’s climate will do to it. This is where most national flooring advice falls short, because the Southeast is genuinely different from the rest of the country.
North Carolina’s relative humidity swings dramatically through the year. Raleigh-area summers routinely push indoor relative humidity above 70% without active climate control. Crawl space homes, common in the Triangle and Piedmont regions, can see subfloor moisture readings well above that in vented crawl spaces during humid months. According to research by Advanced Energy conducted in Raleigh, wall-vented crawl spaces exceeded 70% relative humidity through the summer, while sealed crawl spaces with dehumidification stayed below 60%. That 60% figure still sits above the safe threshold for solid hardwood, which is why a vapor barrier and full moisture assessment remain essential even in sealed crawl space homes.
Think of solid hardwood like a sponge made of wood fiber. It is kiln-dried to 6-9% moisture content and performs best when indoor relative humidity stays in the 30-50% range year-round. NC’s summers push well past that ceiling without mechanical humidity control. The result is cupping: wood fibers absorb moisture unevenly, causing the edges of planks to rise above the center. In a large open-concept space, cupping is impossible to hide because there is no furniture, wall, or transition strip to break the visual field.
The Piedmont clay soils found across Raleigh, Durham, Chapel Hill, and Charlotte add another layer of complexity. NC’s red clay is dense and retains moisture exceptionally well. Subfloor moisture levels under slab-on-grade and crawl space homes can stay persistently elevated for months after a wet season ends. That moisture wicks upward into adhesives and subfloor panels, leading to adhesive failure, gapping between planks, and in worst cases, floor buckling.
None of this means you cannot have beautiful hardwood or tile in an open floor plan. It means you need to choose the right product for the right zone, and install it correctly.
Pro-Tip from the USA Flooring Team: In homes with vented crawl spaces, common in older neighborhoods like Five Points in Raleigh or Dilworth in Charlotte, we always run a full moisture assessment before recommending any adhesive-down product. We have seen beautiful floors fail within 18 months because a moisture barrier was skipped or undersized. It takes about 20 minutes to measure correctly and can save thousands down the road.
What Are the Best Flooring Ideas for an Open Floor Plan in NC?
Idea 1: Wide-Plank Engineered Hardwood for Visual Continuity Across the Entire Space
If you want the single most effective flooring decision for a large open floor plan, this is it: one species, one finish, run continuously across kitchen, dining, and living zones in a wide-plank format.
Wide-plank engineered hardwood, planks 7 to 10 inches wide and 6 to 8 feet long, creates visual continuity precisely because fewer seams means less noise for the eye to process. The floor reads as a continuous field rather than a patchwork of individual boards. In a 1,200-square-foot open main level, that difference is dramatic. For a deeper look at how this material compares against alternatives, see our guide to hardwood vs. LVP in NC homes.
Engineered hardwood is the correct choice over solid hardwood for most NC homes because its cross-ply construction resists seasonal wood movement. While solid hardwood expands and contracts with humidity fluctuations, quality engineered hardwood holds its dimension across a much wider humidity range. Shaw Floors and Mohawk both offer engineered collections designed for humid Southern climates, with aluminum oxide finishes that hold up in high-traffic open areas. Wide-plank engineered hardwood is also among the top picks in our flooring trends for NC homes in 2026, driven by exactly this kind of performance-meets-style calculus.
Honey and amber tones in white oak and hickory are the most popular choices we are seeing in 2026, a welcome shift away from the cool gray washes that dominated the early 2020s. These warm tones pair well with NC’s natural light and the Southern transitional design aesthetic common in the Triangle, Charlotte suburbs, and Pinehurst-area homes.
The honest tradeoff: wide-plank engineered hardwood runs $12-$18 per square foot installed in the Raleigh-Durham market, including material and labor (Angi Raleigh flooring cost data, 2025). It is not the cheapest option, but in an open floor plan, the visual payoff from a single continuous material is worth the investment. Cutting corners here and using different materials across zones will almost always look like a mistake five years later.
Where it works best: Main living levels with wood subfloors, slab-on-grade homes with a proper vapor barrier, and any space where resale value is a priority.
“The team at USA Flooring helped us select a wide-plank white oak that runs through our entire downstairs. The continuity makes the whole space feel so much larger. I was nervous about one floor for everything, but I am so glad we did it. It is the first thing every guest comments on.”
Jennifer M., North Raleigh — Engineered Hardwood, Living/Dining/Kitchen
Idea 2: LVP (Luxury Vinyl Plank) for Moisture-Prone Zones and Active Households
Not every NC home is a candidate for hardwood in an open floor plan. If your kitchen connects to an outdoor living area or a sunroom, if you have dogs that shed and drink water everywhere, or if your home sits on a slab with a history of moisture, LVP is a better answer for all or part of your space.
Modern luxury vinyl plank has closed the gap on hardwood visually to a degree that surprises most homeowners when they see it in person. Embossed-in-register (EIR) technology means the surface texture of the plank physically matches the printed wood grain beneath it, so the floor feels like wood at the touch point, not just visually. Today’s WPC (Wood Plastic Composite) LVP carries the additional benefit of acoustic absorption, which matters in large, furniture-sparse open plans where hard surfaces create an echo-chamber effect. If you are new to this product category, our LVP flooring guide covers what it is and how it is made.
For NC’s open floor plans, we recommend SPC (Stone Plastic Composite) core LVP for areas adjacent to kitchens and high-traffic zones, and WPC core for larger living areas where underfoot comfort and sound absorption matter. WPC typically runs $1-$2 per square foot more than SPC at the same grade, a premium worth considering for living areas over 400 square feet where acoustic performance is a priority. Most residential open-plan LVP installations use a floating click-lock method; glue-down is typically reserved for commercial or high-traffic applications.
Look for a minimum 20-mil wear layer for high-traffic open-concept homes with kids or pets. The wear layer is what determines long-term durability, not the overall thickness of the plank. A 12-mil wear layer is appropriate for moderate-traffic zones like bedrooms, but the main living level in an active household warrants the heavier grade.
The most common question we hear: “Can I use LVP in my kitchen and hardwood in my living room without it looking disconnected?” The answer is yes, but only if you choose products that share a similar color family and plank width, and use a flush-transition threshold rather than a raised strip between them. Achieving a true flush transition requires planning the subfloor height differential from the very start of the job, during the subfloor prep phase, not as an afterthought once installation is underway.
LVP installed cost in NC ranges from $6.50-$9.00 per square foot for mid-grade products, making it the most cost-effective way to floor a large open area with confidence (installer quotes collected across USA Flooring’s NC markets, 2025-2026).
Where it works best: Kitchens, mudrooms, and spaces connected to outdoor areas. Also the right call for any NC home built on a slab foundation where subfloor moisture readings are elevated.
“Most homeowners come in expecting to choose between looks and practicality. With today’s LVP at 20 mil, you genuinely do not have to choose. I have installed it in homes across the Triangle and Charlotte where the owners wanted the warmth of hardwood but could not risk moisture problems, and the results hold up beautifully five years later.”
Kris Lloyd, Owner — USA Flooring
Idea 3: Large-Format Tile to Define the Kitchen Zone Without a Transition Strip
One of the most elegant flooring ideas for open floor plans is using large-format porcelain tile in the kitchen zone, not as a contrast, but as a subtle shift that defines the space without walling it off. This is what designers call functional zoning: a strategy where flooring materials signal a change in room purpose without requiring a wall to do it.
Large-format porcelain (24×48 or 48×48) minimizes grout lines to the point where the floor reads almost like a continuous slab. When the tone and undertone of the tile coordinate with the hardwood or LVP in the adjacent living area, the two materials read as a deliberate design choice rather than a material compromise.
The Tile Council of North America (TCNA) recommends a minimum 1/8-inch grout joint for large-format tile, plus movement joints, typically 3/8 inch, at perimeters and field intervals per TCNA EJ171 guidelines. These expansion joints accommodate thermal movement from NC’s HVAC cycling and are distinct from the grout joints between tiles. Skipping the proper movement joints is one of the most common reasons large-format tile cracks in open-plan homes.
One maintenance step that must not be skipped: large-format tile grout in kitchen zones should be sealed at installation and resealed once a year. Unsealed grout in NC’s humid cooking environment will absorb grease and moisture and discolor within 12 months, regardless of how clean you keep the surface.
In NC’s climate, porcelain tile also brings a slip-resistance advantage worth considering. DCOF (Dynamic Coefficient of Friction) ratings matter when one continuous floor material spans a wet kitchen zone and a dry living zone. The industry minimum for residential wet areas is 0.42 DCOF; good porcelain tile meets or exceeds this, making it a safe choice for open zones where the kitchen flows directly into foot traffic.
Installed cost for large-format porcelain in NC: $8-$18 per square foot depending on tile size, pattern, and subfloor prep required (installer quotes collected across USA Flooring’s NC markets, 2025-2026). Herringbone or diagonal tile installation adds roughly 15-20% to labor cost due to the additional cuts involved.
Where it works best: Kitchens in open plans that connect directly to the living area, homes with radiant floor heating under slab, and spaces where the homeowner wants a clean separation between cooking and living zones without sacrificing visual flow.
“We had USA Flooring install large-format tile in our kitchen and engineered hardwood through the rest of our downstairs. The team matched the undertones perfectly. You would never know they are not the same material. Best decision we made in the whole renovation.”
Marcus T., South Charlotte — Porcelain Tile + Engineered Hardwood
Idea 4: Diagonal Installation to Make Smaller Open Plans Feel Larger
This one is underused and underrated. Running planks or tiles at a 45-degree angle to the walls in a smaller open floor plan can make the entire space feel 15-20% more expansive, because the diagonal line leads the eye across the widest dimension of the room rather than along the shortest.
It works particularly well in townhomes and smaller single-family homes in Durham, Raleigh’s inner-ring neighborhoods, and Charlotte’s Midtown, where open-concept layouts may cover 600-800 square feet rather than 1,200. Running flooring parallel to the long wall in those spaces can actually make the room feel narrower. Diagonal installation breaks that effect.
The tradeoff is waste and labor. Diagonal installation typically generates 20-25% more material waste due to the angled cuts at the perimeter, and rooms with bump-outs, angled walls, or kitchen peninsulas can run higher still. Budget for that overage on material plus a modest labor premium. Ordering short means stopping the job mid-install and hoping the next dye lot matches, so rounding up is always the right call.
One practical tip we share at our showrooms: diagonal installation works best when the starting angle is calculated from the visual center of the space, not from a corner wall. The installer should snap a diagonal reference line from that center point and then work outward in both directions simultaneously, keeping cut pieces at opposite walls as mirror images of each other. Starting from a corner, or working in only one direction, produces unequal cuts at opposing walls, which looks unfinished.
This approach works with hardwood, LVP, and tile, giving you flexibility to apply it regardless of which material you choose.
Where it works best: Smaller open floor plans under 900 square feet, and any space where the homeowner wants a distinctive, custom-finished look without installing a decorative pattern like herringbone.
Idea 5: Area Rug Zoning Over a Continuous Hard Surface
This is less a flooring choice and more a design strategy that makes every flooring choice work better: select one continuous hard surface material for the entire open plan, then use area rugs to create visual rooms within the open space.
A large area rug (8×10 or 10×14) anchored under the living room furniture defines a seating zone without any change in flooring material. For this to work, all main furniture legs should sit on the rug. A rug that only catches the front legs of a sofa creates a visual disconnect that undermines the zoning effect. A smaller rug under the dining table creates a dining room, with standard sizing calling for the rug to extend at least 24 inches beyond the table edge on all sides so chairs stay on the rug when pulled out.
When choosing a rug pad for hardwood or LVP, look for a felt-and-rubber combination pad rather than a solid rubber or latex backing. Solid rubber and latex backs can trap moisture against the floor surface and, in NC’s humid months, create discoloration or adhesion issues with certain LVP finishes. Felt-and-rubber pads allow the floor to breathe while keeping the rug in place.
Rugs also solve the acoustic problem that plagues large open plans with hard surfaces. They absorb sound and break the echo-chamber effect that even the best high-STC-rated LVP cannot fully eliminate on its own. In homes with young children, or where kitchen noise carries through to the living area, layering rugs over a continuous floor is one of the most cost-effective upgrades available.
USA Flooring carries custom area rugs in a full range of sizes and materials, which means we can help you design the hard surface and the layering strategy at the same time, rather than making a flooring decision now and a rug decision two years later when they may not coordinate.
Which Floor Is Right for Your NC Open Plan? A Quick Reference
Not sure where to start? Match your situation to the right floor before you visit a showroom.
| Your Situation | Best Starting Point |
|---|---|
| Slab foundation + active household + kids or pets | LVP, SPC core, 20-mil wear layer minimum |
| Wood subfloor + humidity-controlled home + resale priority | Wide-plank engineered hardwood |
| Kitchen zone only, adjacent to living area | Large-format porcelain tile (24×48 or larger) |
| Smaller open plan under 900 sq ft | Diagonal installation, works with any of the above materials |
| Any open plan + echo or acoustic comfort concern | Continuous hard floor + layered area rug zoning |
| Crawl space home + older construction (pre-2000) | Moisture assessment first, then material recommendation |
Not sure which row fits your home? Request a free in-home estimate and our team will assess your subfloor, measure your space, and recommend a starting point, no showroom visit required.
What Does Open Floor Plan Flooring Cost in Raleigh, Charlotte, and Across North Carolina?
What drives price variation in NC specifically: subfloor condition is the biggest wildcard. Older homes in Raleigh’s inside-the-beltline neighborhoods, Durham’s Northgate Park, and Charlotte’s Elizabeth area often have subfloors that need leveling, repair, or a vapor barrier before any finish floor can be installed. Budget $2-$5 per square foot for subfloor prep if your home is more than 20 years old or has a crawl space.
Spring installations tend to run slightly higher than fall/winter due to regional labor demand in the Triangle’s booming new construction market.
Want a quote built around your actual space? See these styles in our showrooms
USA Flooring offers financing through Synchrony and Wells Fargo, ask about 12 or 24-month options when you visit any of our 8 NC showrooms.
Living With Your Open Floor Plan: What to Do After Installation
North Carolina’s seasonality creates two very different maintenance challenges depending on the time of year.
Summer (May through September): High outdoor humidity means your HVAC system and any supplemental dehumidification are doing the heavy lifting to protect your floors. The acceptable indoor humidity range for hardwood, according to the National Wood Flooring Association (NWFA), is 30-50%. Raleigh-Durham’s summer outdoor humidity frequently runs 75-85%, and if air conditioning is not keeping the interior below 55% relative humidity, wood floors will absorb that moisture and begin to cup.
Keep your HVAC running consistently, even when traveling. This is the “greenhouse effect” that flooring pros see cause damage in vacant homes every summer, and it is entirely preventable.
Winter (November through February): The opposite problem arrives. Heating systems dry the interior air significantly, sometimes pulling relative humidity below 35%, which causes hardwood and engineered wood to shrink and gap between planks. A whole-house humidifier set to maintain 40-45% relative humidity will protect your floor and make the home more comfortable for your family at the same time.
For LVP and tile, humidity management is less critical for the floor itself but still matters for the subfloor. Moisture below an LVP floor can cause the adhesive or underlayment to fail even when the surface material appears unaffected.
One maintenance mistake that shortens floor life across every NC market: using a wet mop on hardwood or engineered hardwood in humid months. Even a damp mop that is not properly wrung out adds localized moisture at the seam level, exactly where wood is most vulnerable to cupping. Use a microfiber mop with a pH-neutral cleaner specifically labeled safe for prefinished hardwood. Bona and Shaw FloorCare are the most widely recommended options in NC retail. Avoid products with wax emulsifiers or petroleum solvents, which dull urethane finishes over time and can void the manufacturer’s warranty.
For LVP: sweep regularly and mop with a well-wrung damp mop. Never leave standing water on a floating LVP floor, as moisture can wick into click-lock joints and reach the underlayment even though the plank core itself is waterproof.
DIY cleaning handles weekly and monthly maintenance well. Call a professional when you notice planks lifting at the edges, soft spots in the subfloor, or grout crumbling in tile zones near the kitchen. These are signs of a moisture problem below the surface, and catching them early is far cheaper than replacing the floor.
“The floors we see fail in NC almost never fail because of the product. They fail because of what was happening below the surface before installation started. A moisture reading takes 20 minutes and tells us everything we need to know. We always do it, and we always will.”
Kris Lloyd, Owner — USA Flooring
How to Choose a Flooring Installer for an Open Floor Plan in NC
An open floor plan is one of the most technically demanding flooring installations because mistakes are impossible to hide. There are no walls, no doorways, and no furniture placement to break up a floor that is out of level, inconsistently gapped, or poorly transitioned between materials.
Before accepting any quote for an open floor plan installation, ask these specific questions:
Will you perform a moisture assessment before quoting? Any installer who quotes an open-plan hardwood job without measuring subfloor moisture content should raise a flag. Proper moisture testing takes 20-30 minutes and determines whether a vapor barrier, additional subfloor prep, or a different material recommendation is needed. Skipping this step is the most common installer shortcut in NC.
How will you handle the transition between two materials? Ask specifically whether the transition will be flush, meaning the two materials meet at the same height with a minimal or no threshold strip, or raised. Raised transition strips look like an afterthought in open floor plans. Flush transitions require precise subfloor height planning from the very beginning of the job, a decision made during the prep phase, not after the floors are down.
What warranty covers the labor, not just the material? Material warranties are provided by the manufacturer. Labor warranties are provided by the installer. Get both in writing. A good installer stands behind their work for at least one year on labor, ask for that explicitly.
At USA Flooring, our installation crews have been doing open-concept flooring across all eight NC showroom markets for decades. We perform subfloor moisture assessments as a standard part of every in-home estimate, and we coordinate flush transitions between material zones as part of the installation plan, not as an add-on. Our builder and residential services teams have experience in new construction and full-home renovations, including the kind of large open-plan installs where precision from the first board matters.
You can also explore our financing options through Synchrony and Wells Fargo to spread the cost of a full open-plan installation without delaying the project.
Frequently Asked Questions
NC humidity is so high. Does that mean I cannot have hardwood in an open floor plan? You can have hardwood, but the species, format, and installation method matter. Engineered hardwood is a better choice than solid hardwood for most NC open-plan installs because it resists seasonal movement across the state’s wide humidity range. The key is maintaining indoor humidity at 40-50% year-round with air conditioning and, in older crawl-space homes, sealed crawl space dehumidification. Even a sealed crawl space can read above 60% RH, which still exceeds the safe threshold for solid hardwood without a vapor barrier in place. Skipping humidity management is the reason most hardwood failures happen in NC, not the hardwood itself.
How long does it take to install flooring in a large open floor plan? For a 1,000-1,500 square foot open main level: LVP typically installs in 1-2 days. Engineered hardwood takes 2-4 days to account for acclimation time, the material needs to adjust to your home’s temperature and humidity before cutting. Large-format tile is the most time-intensive, often 3-6 days including setting time and grout cure. Add a day for any subfloor prep work discovered during the initial assessment.
How do I maintain hardwood or LVP in a large open space with heavy foot traffic? For hardwood: use a barely-damp microfiber mop with a pH-neutral cleaner specifically labeled safe for prefinished hardwood. Bona and Shaw FloorCare are widely recommended. Keep indoor humidity between 40-50% year-round and avoid wet mopping or prolonged direct sunlight exposure in the same area. For LVP: sweep regularly and mop with a well-wrung damp mop. Never leave standing water on a floating LVP floor, as moisture can wick into click-lock joints. Neither material requires professional refinishing in the first 10-15 years under normal use. Persistent dullness or surface scratching that does not respond to cleaning is the signal to consult a professional about refinishing (hardwood) or replacement (LVP).
Is using two different flooring materials in an open floor plan always a design mistake? No. Two materials can work well together when they share a similar tone and undertone, similar plank or tile widths, and the transition between them is intentional and flush. The common mistake is choosing strongly contrasting materials without a design plan to make the shift feel deliberate. Choose materials in the same color family, use similar plank or tile widths, and plan the transition point to fall at a natural threshold like a change in ceiling height or the edge of an island. Achieving a truly flush transition requires subfloor height coordination during the prep phase, so ask your installer about this before the job begins, not after.
Does open floor plan flooring advice differ by NC region? Yes, meaningfully so. In Wilmington and coastal NC markets, salt air and year-round high humidity make LVP and large-format tile the most durable choices. Solid hardwood is not recommended in coastal homes without exceptional climate control. In Raleigh, Durham, and the Piedmont region, clay subsoils create persistently elevated subfloor moisture even in slab homes, making pre-installation moisture assessment non-negotiable. In Charlotte and Pinehurst, new-construction slab foundations dominate, and engineered hardwood or LVP over a quality vapor barrier is the standard specification for open-plan main levels. If you are unsure which conditions apply to your home, our teams at all eight NC locations can assess your specific subfloor and make a region-appropriate recommendation.
Ready to See These Ideas in Your Home?
You have the knowledge. The next step is seeing these materials in real scale, in your actual lighting, against your actual walls.
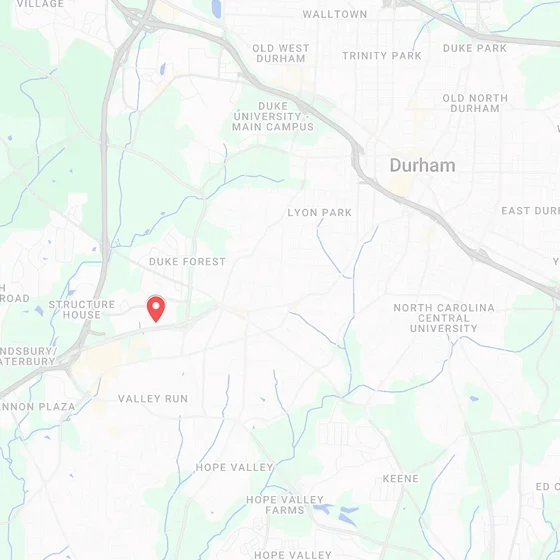
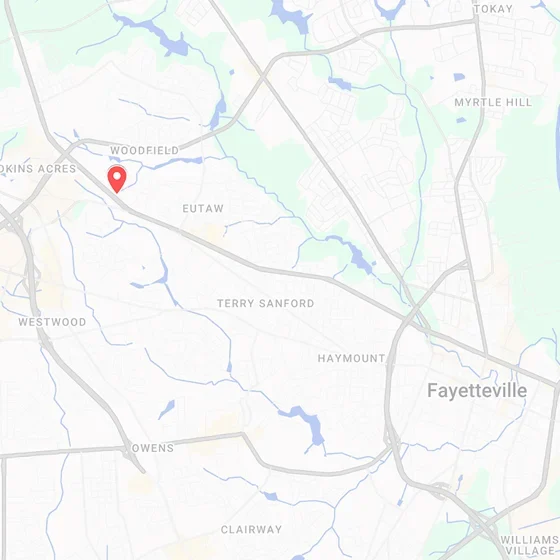
USA Flooring has eight showroom locations across North Carolina, including two in Raleigh, plus Durham, Charlotte, Wilmington, Winston-Salem, Fayetteville, and Pinehurst/Southern Pines. Our team can walk you through every material option covered in this article, run a free subfloor assessment at your home, and coordinate installation with crews who understand what NC’s climate demands.
See these styles in our showrooms
Stop in any day this week, no appointment needed. If you prefer a scheduled consultation at your home, request an appointment online and we will come to you.
USA Flooring — 8 NC Locations Raleigh (Capital Blvd): 919-878-0955 Raleigh (Glenwood Ave), Durham, Charlotte, Wilmington, Winston-Salem, Fayetteville, Pinehurst/Southern Pines Find your nearest showroom
All our locations



Our Blog & Articles
-
 September 2, 2026
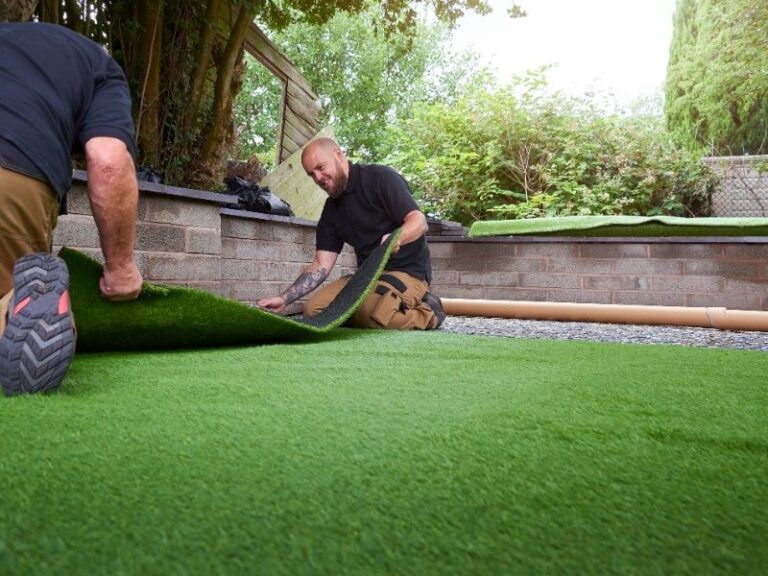
Do you need to put anything under artificial turf?
Yes, in most cases, you do need to put something under artificial turf. The “something” is usually a compacted base made from crushed stone or decomposed granite, with optional layers like weed barrier, drainage material, or padding depending on the project. That hidden layer is what helps your lawn drain, stay level, feel stable underfoot,…
-
 July 23, 2026
Timeless & stylish Color Ideas For Hardwood Flooring
-
-

-